

Services
Practical engineering.
Complete site design.
Site plans, infrastructure design, calculations, and reports—prepared with clarity for your project and its engineering review.
Site Planning & Design
01Site plans and engineering design that bring the property layout, access, grading, and site systems together.
Discuss This Service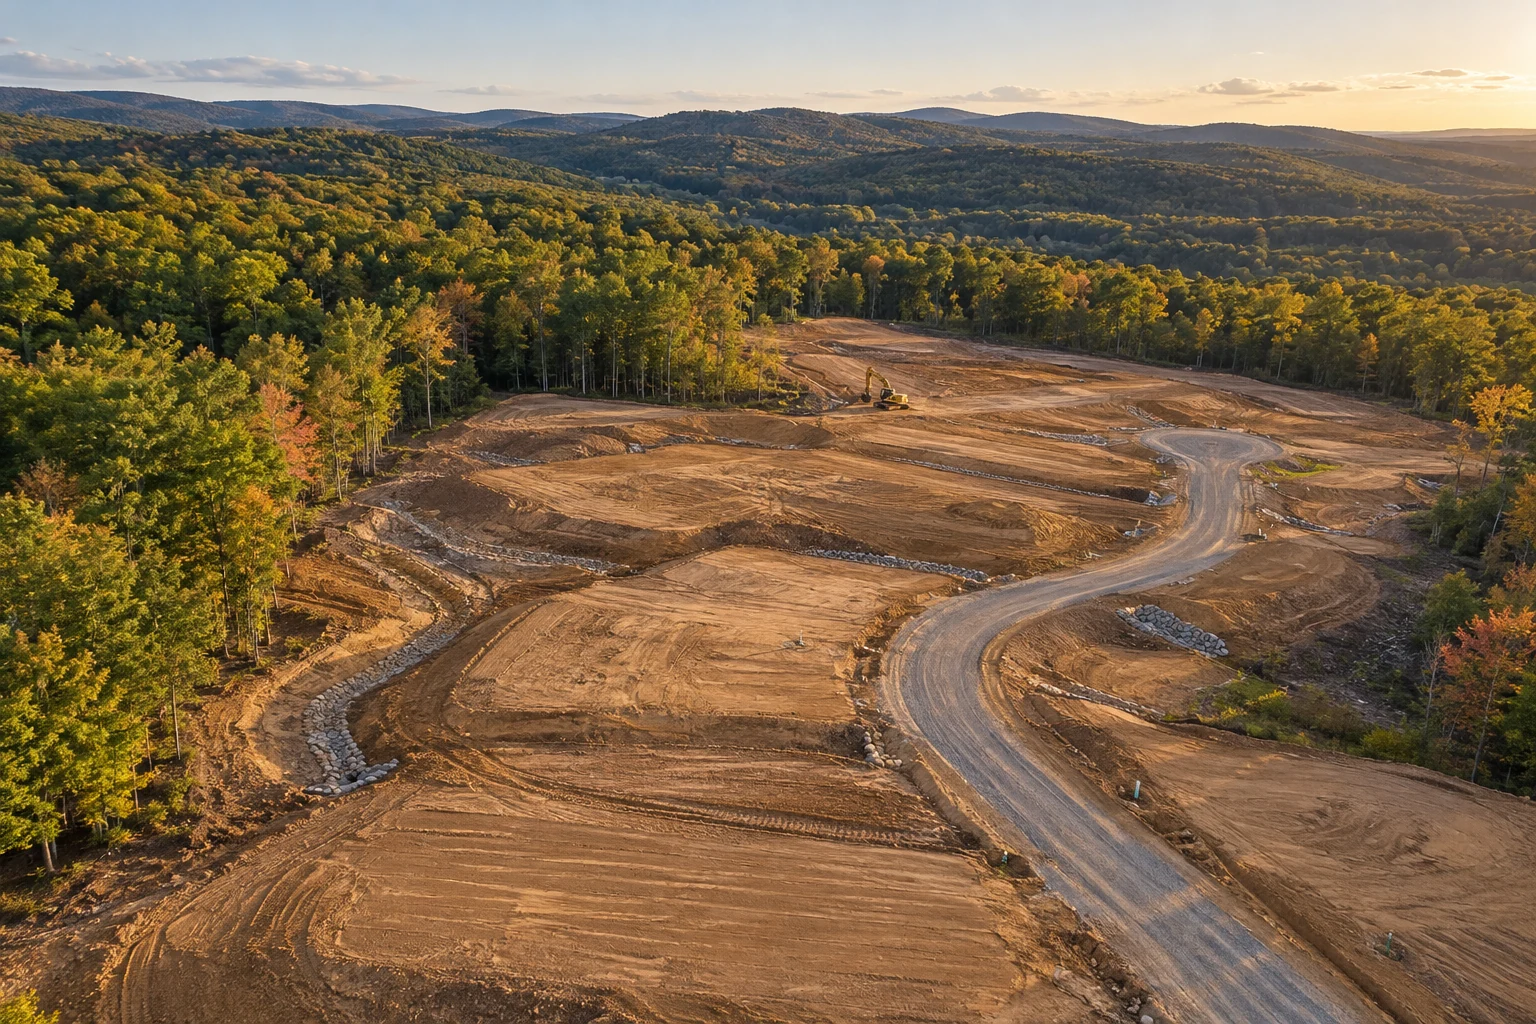
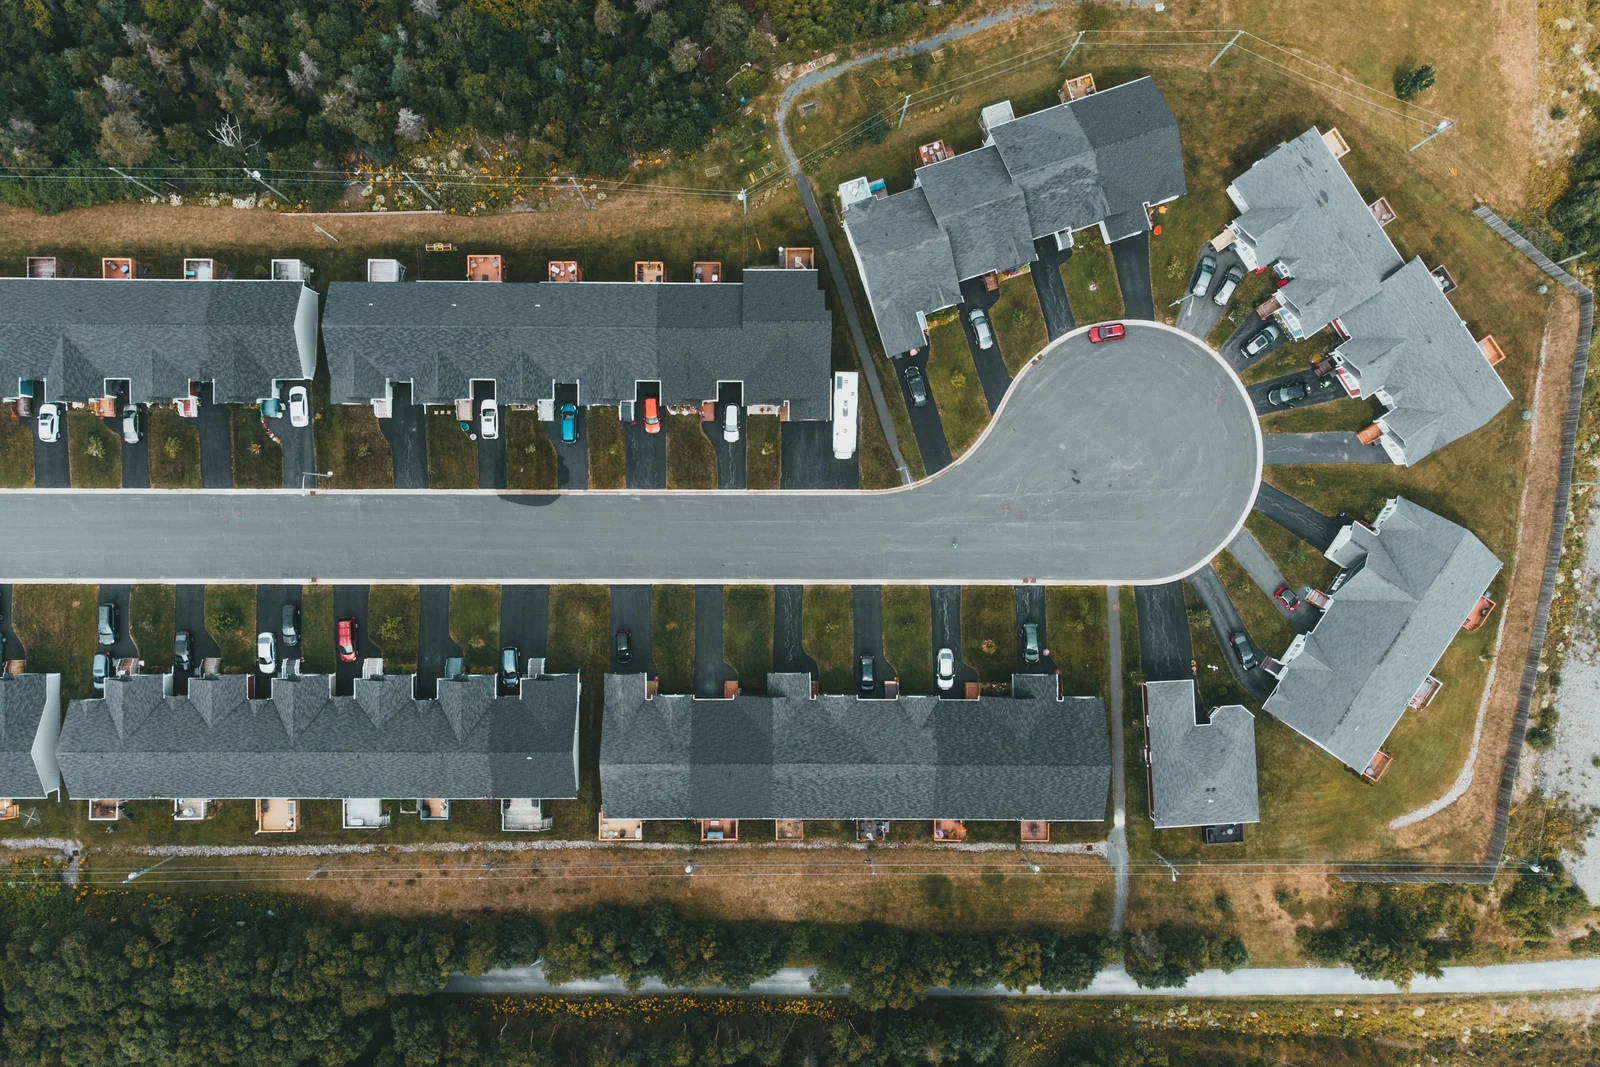
Subdivision Design
02Engineering for subdivision layouts, with site plans, grading, drainage, and water and wastewater systems considered together.
Discuss This ServiceWater & Wastewater
03Design for water and well systems, septic systems, and sewer infrastructure, with supporting engineering calculations and Health Department reports.
Discuss This Service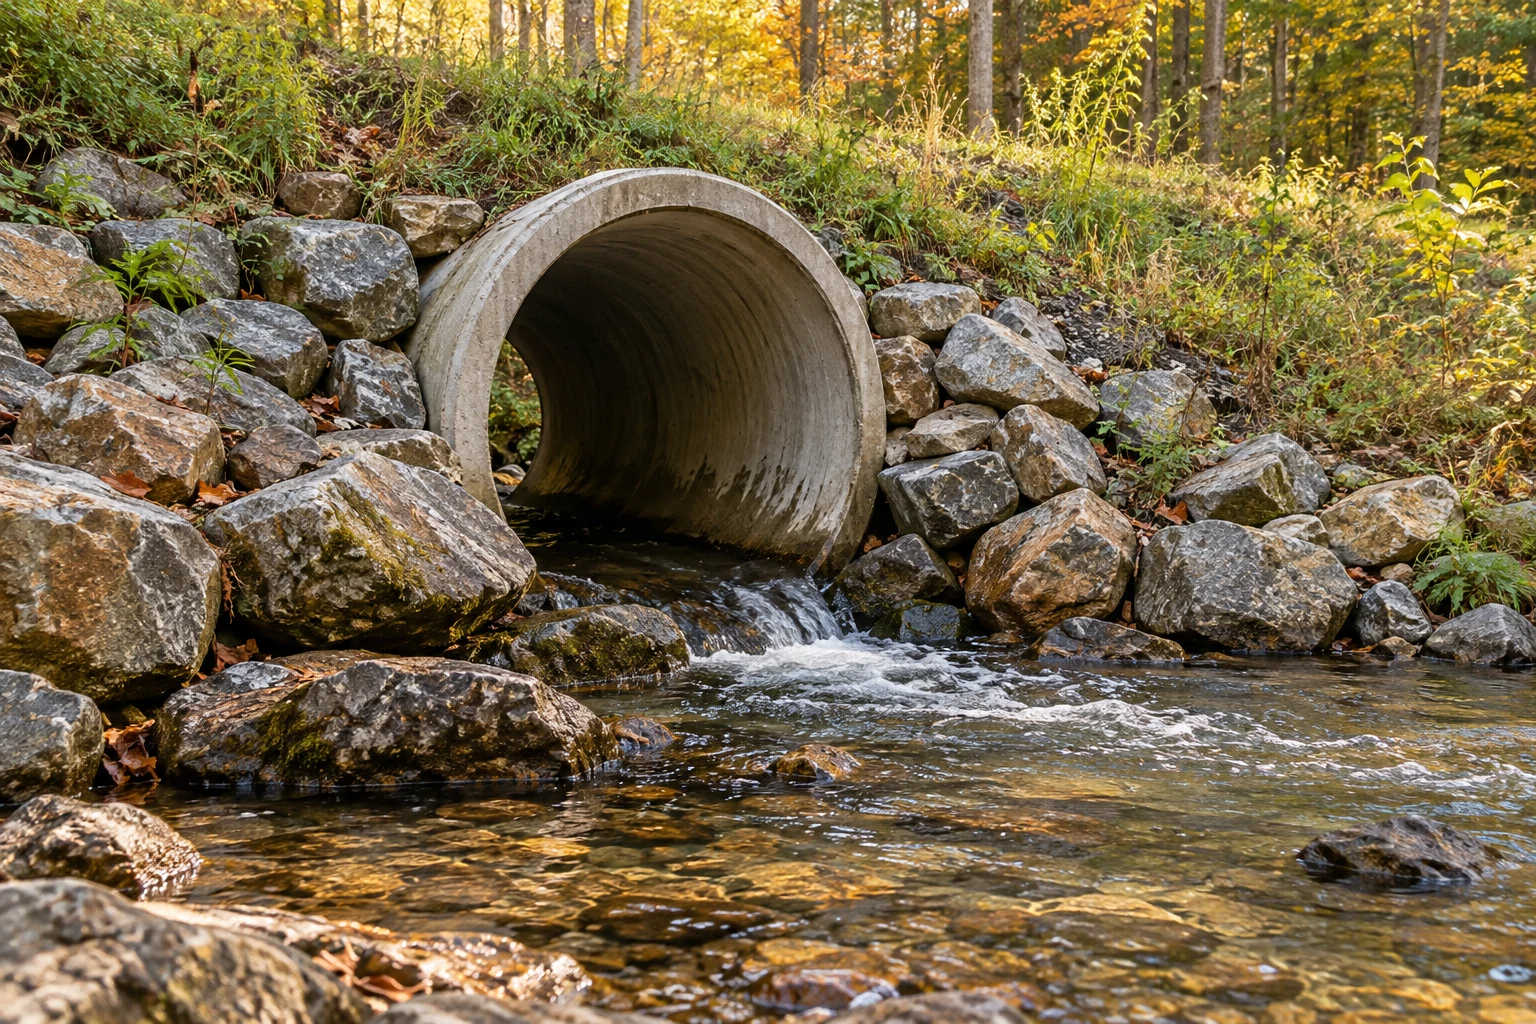
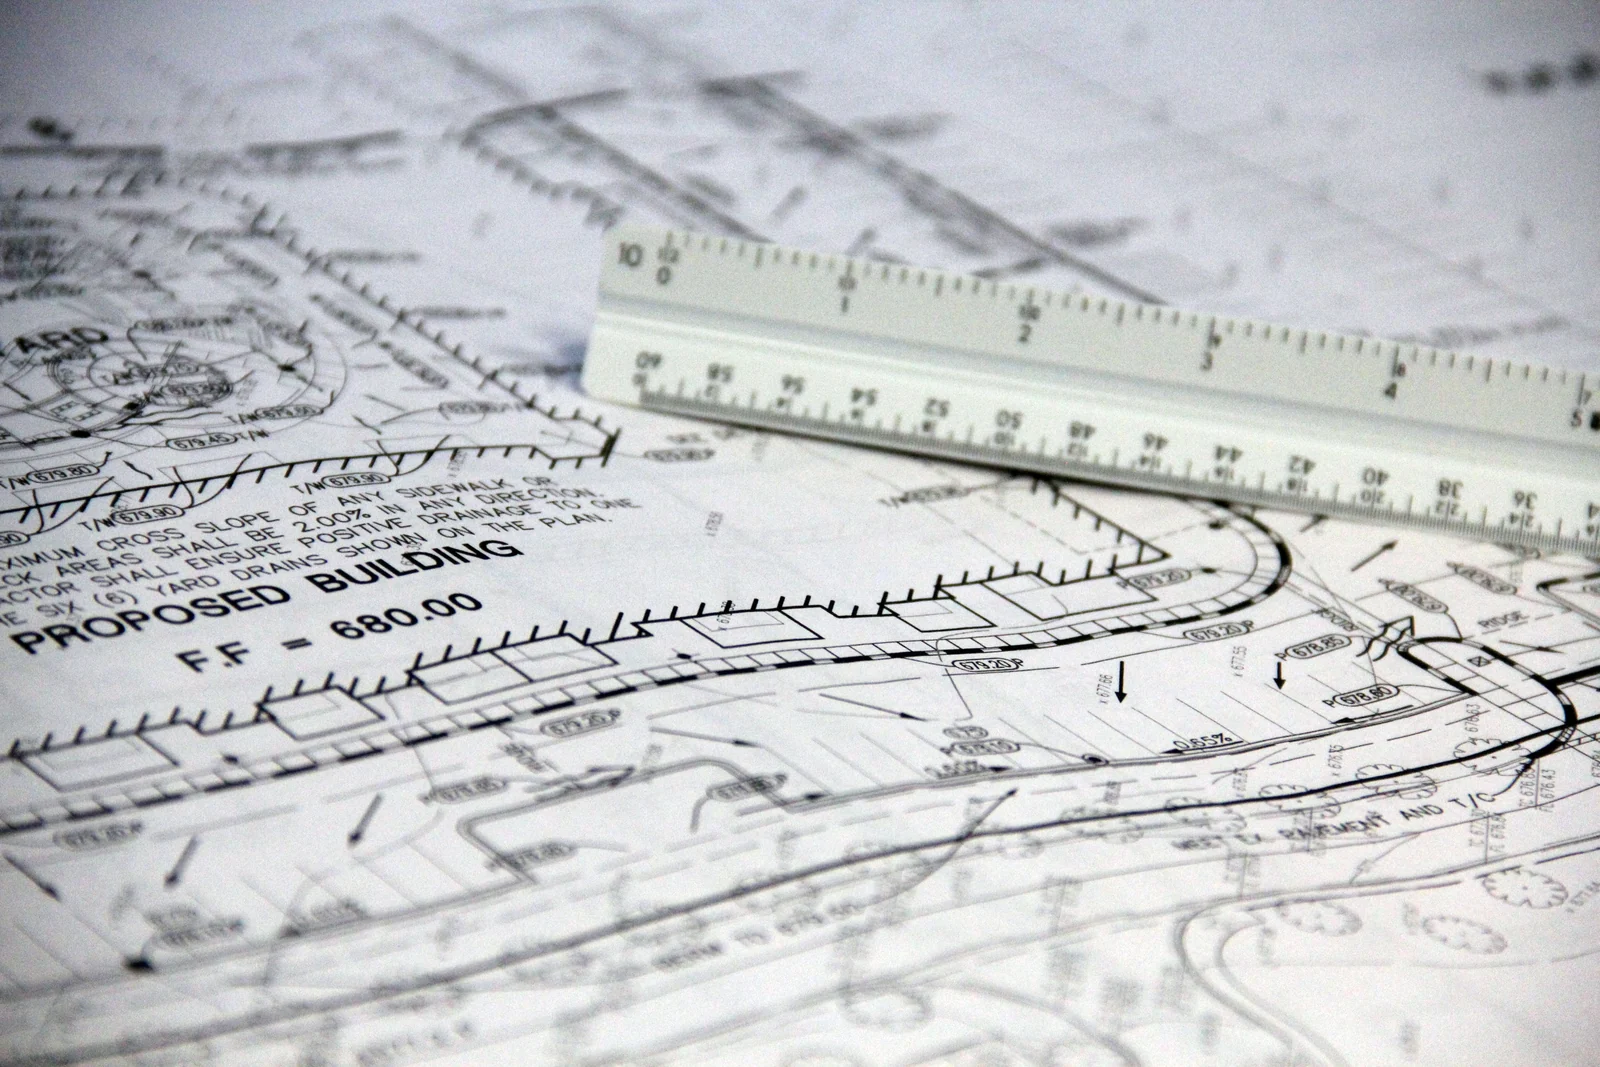
Plans & Calculations
04Our engineering team prepares drawings, calculations, and Health Department reports. Signed and sealed plans are provided by a licensed Professional Engineer we work with.
Discuss This ServiceDrainage & Grading
05Drainage and grading design to address site elevations and the movement of water across a property.
Discuss This Service
Engineering Review Support
06We prepare the plans, reports, and calculations agencies require, and revise them to respond to engineering review comments from County Health Departments, NYS DEC, and town engineers.
Discuss This ServiceLet’s Work Together
Ready to discuss
your project?
Tell us about your property and the engineering you need. We’ll help you identify the next step.
Discuss a Project